
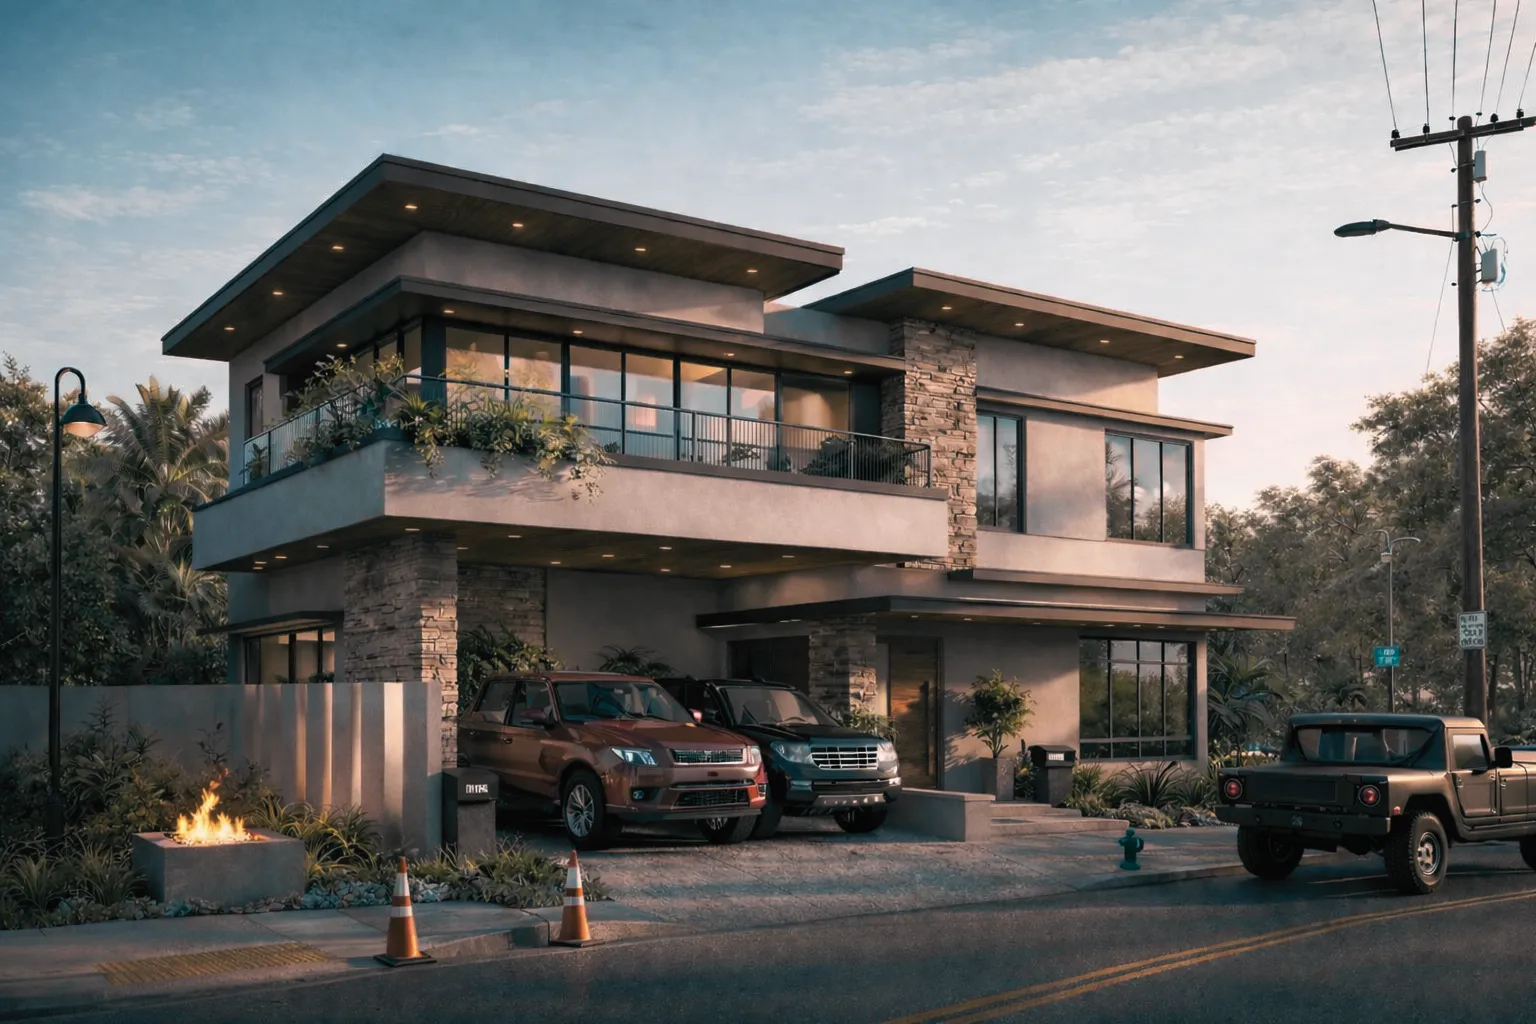
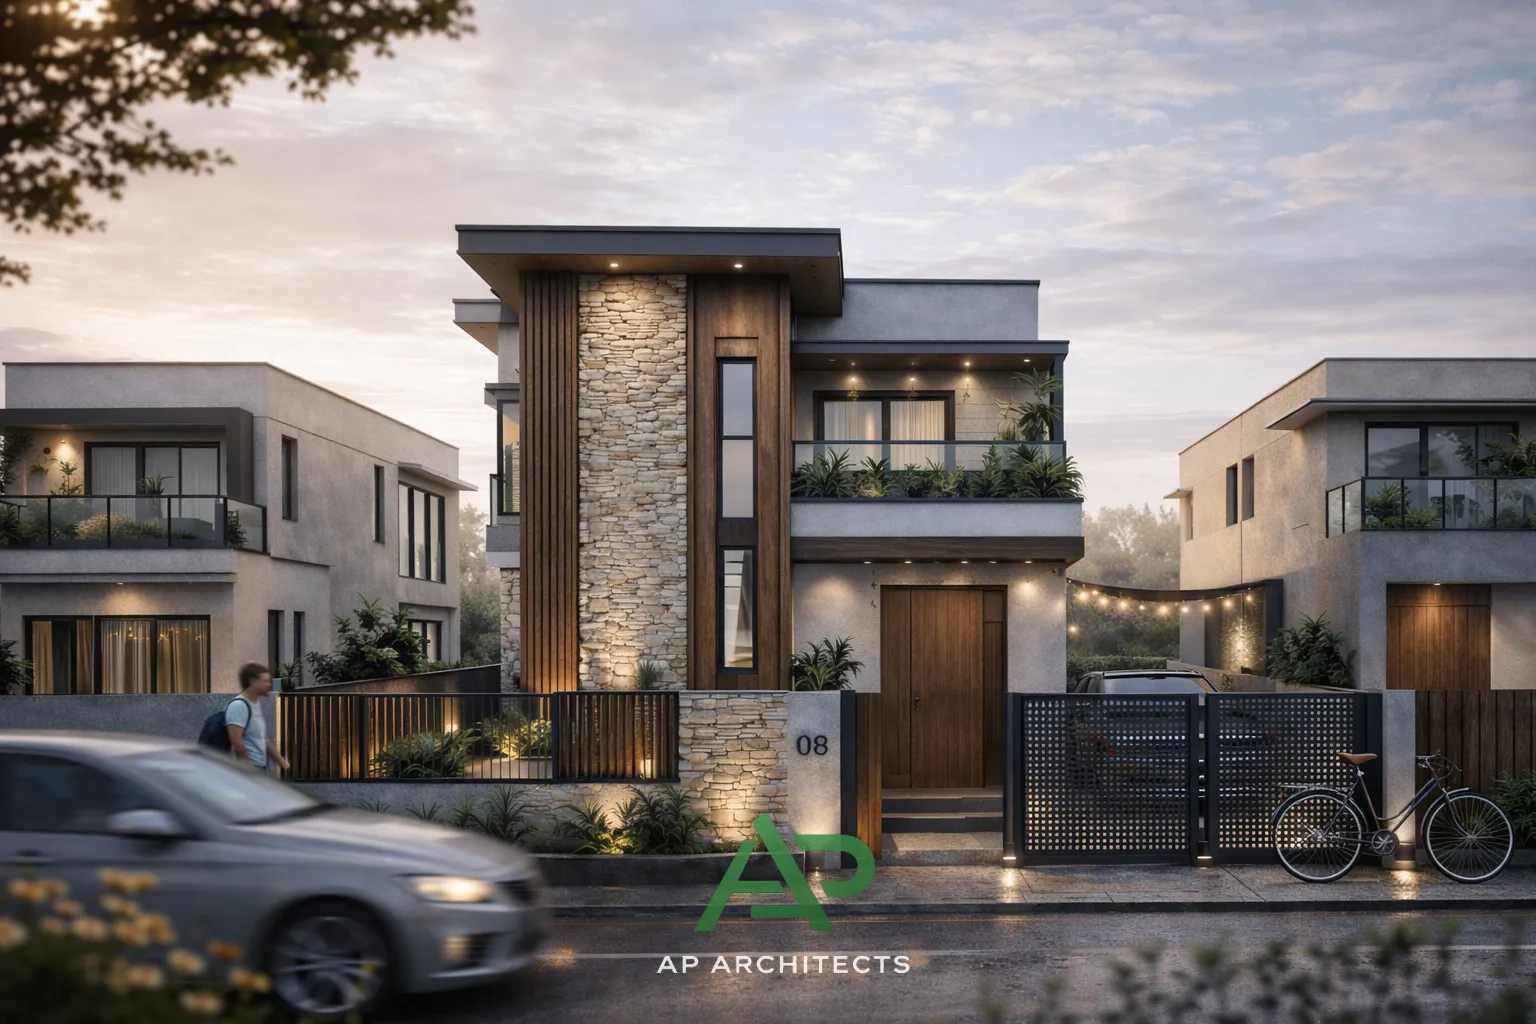
Plans that think.
Spaces that work.
Residential, Commercial, and Institutional Design Solutions
About us
Our team specializes in the design and construction of residential, commercial, and institutional buildings. We are dedicated to creating spaces that are functional, sustainable, and visually inspiring. From concept development to project completion, we are committed to delivering innovative design solutions tailored to our clients’ needs, ensuring every project is thoughtfully planned and professionally executed.
Meet the architectDesign, permits and construction under one roof. Hire us for one stage or the whole way, with one architect accountable from the first sketch to turnover.
- 01
Architectural design
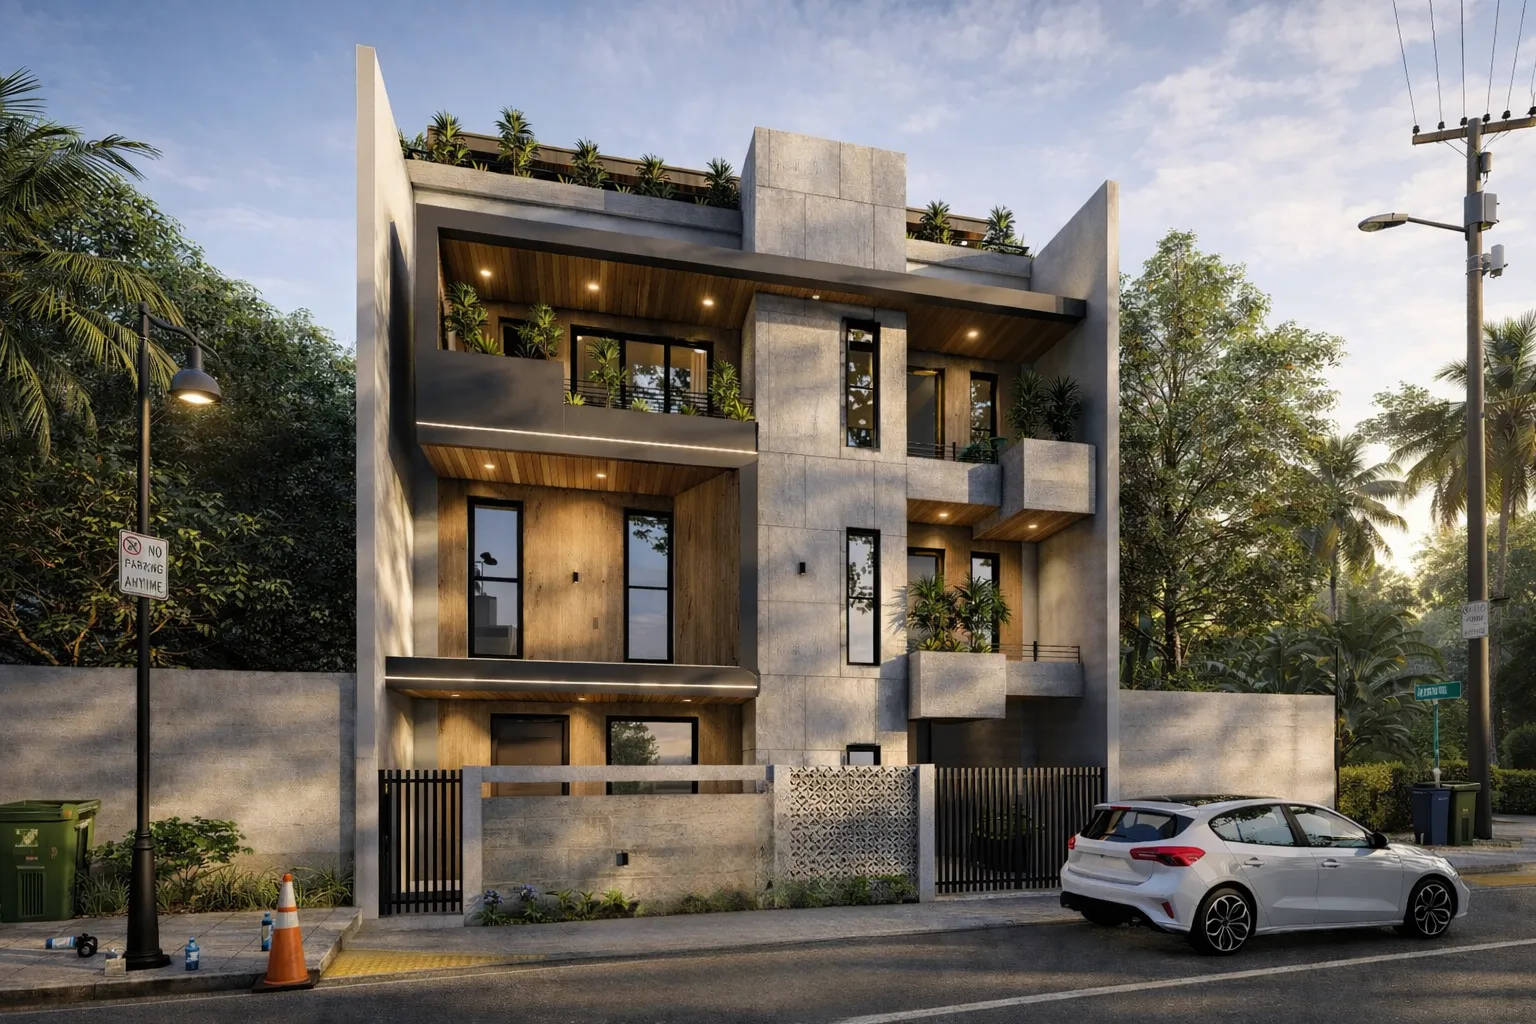
Houses, apartments and commercial buildings designed around the way you will live or work in them, the lot, and the Bicol climate.
- Site visit or remote site study
- Concept and massing options
- Floor plans, elevations and sections
- 3D renders you can show the family
- Coordination with structural, electrical and plumbing
 02
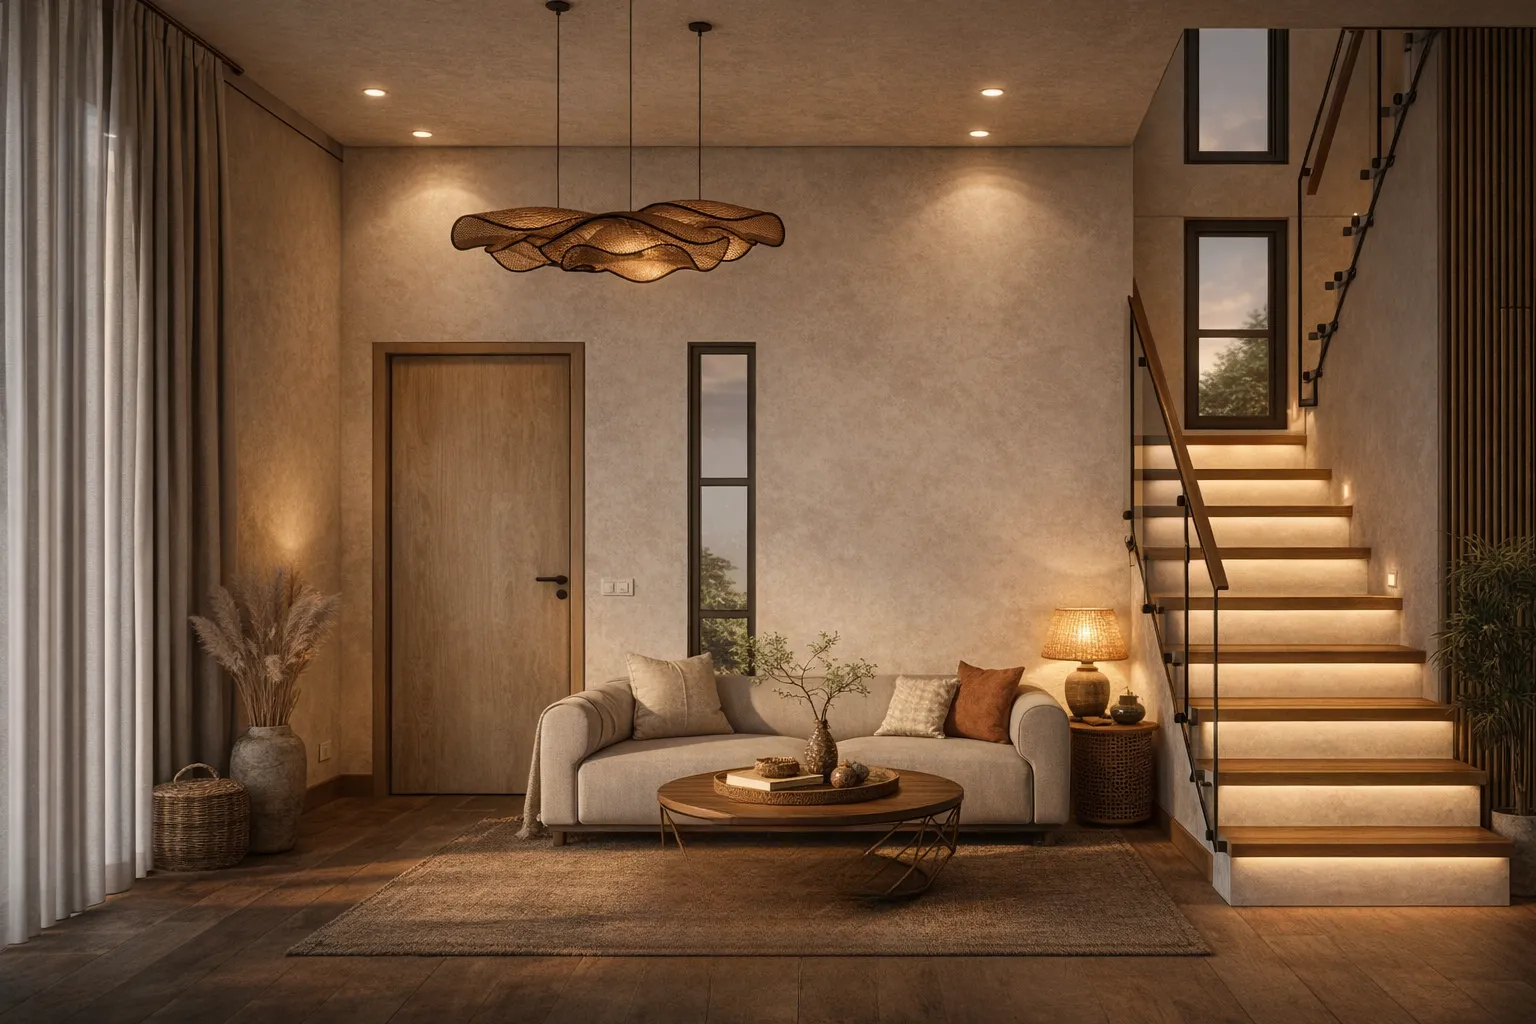
Interior design
Rooms planned for comfort and daily use, with lighting, finishes and furniture that hold up to real life.
- Space planning and furniture layout
- Material and finish boards
- Lighting design
- Millwork and joinery design
- Renders of every key room
 03
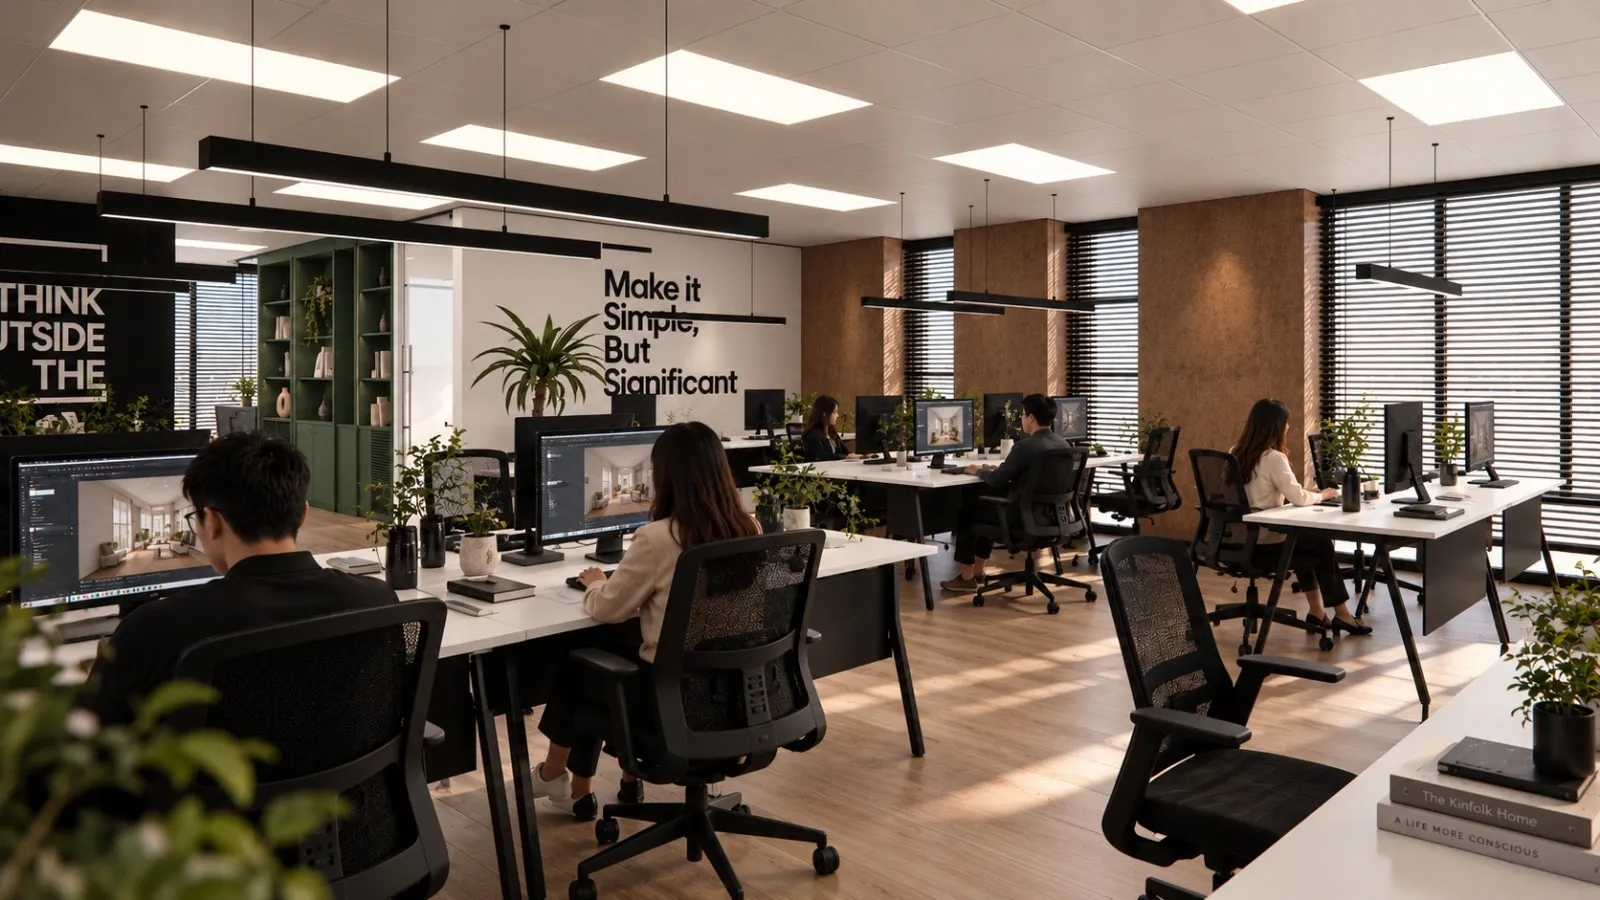
CAD works and permit drawings
Precise technical drawings and documentation for design, planning and construction, including the permit set for the building office.
- Building-permit set, signed and sealed
- Construction drawings and details
- Millwork shop drawings
- As-built drawings
- Drafting support for other designers and contractors
 04
Construction
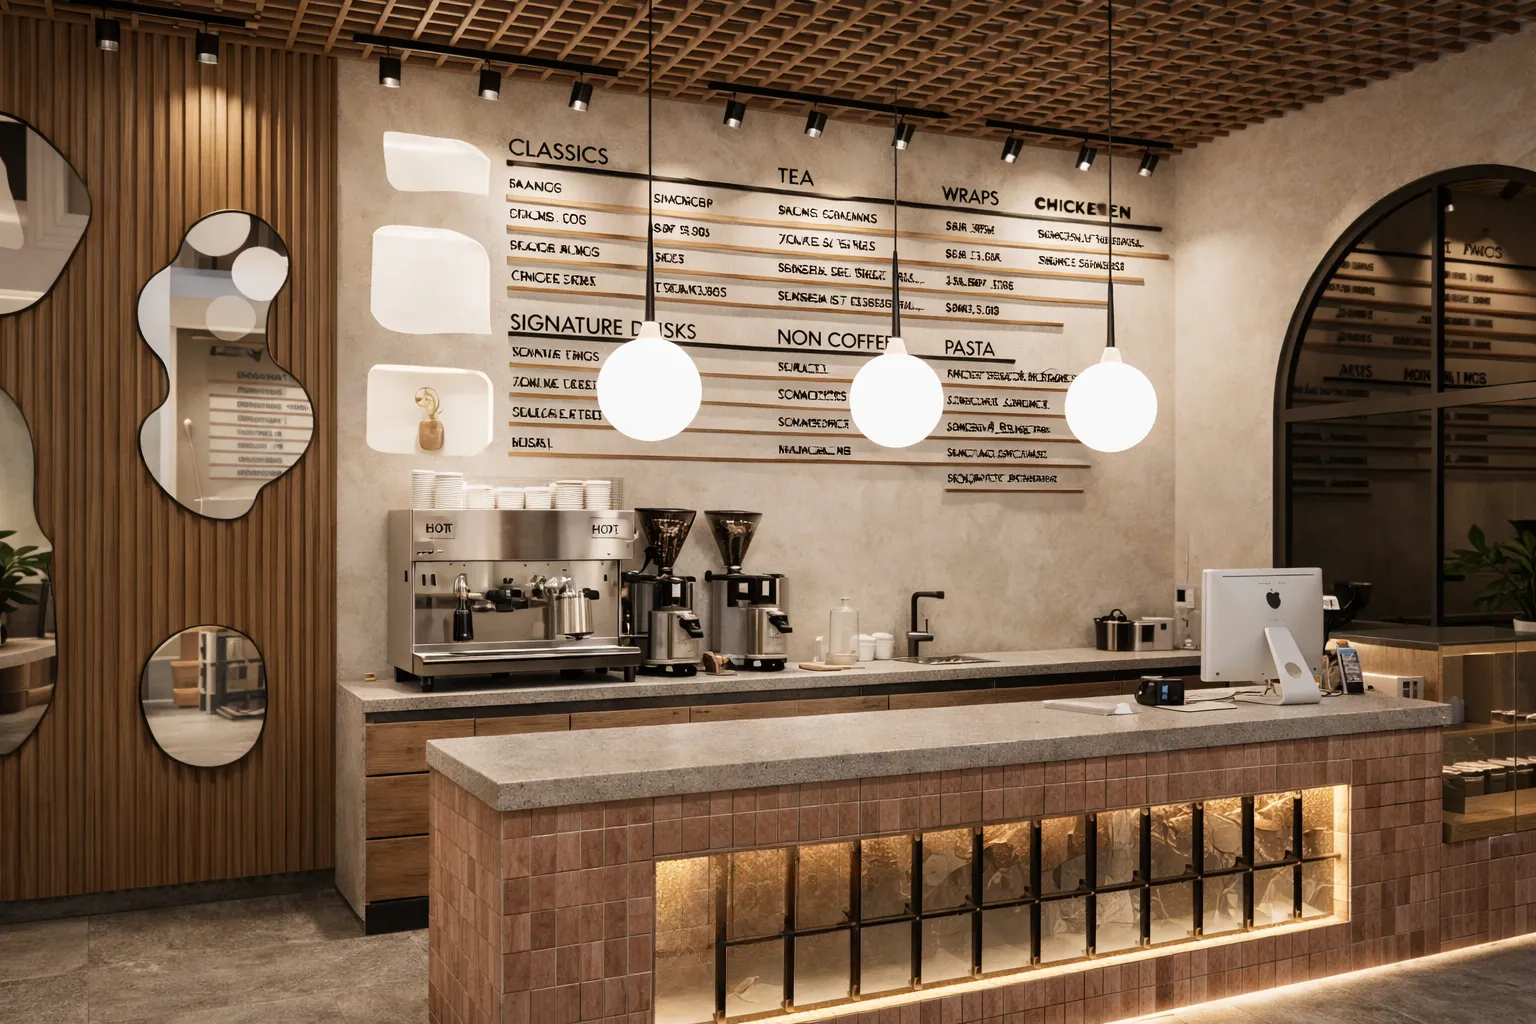
The same studio that drew the plans builds them, so nothing is lost between the drawing and the site.
- Costing and bill of materials
- Construction management
- Site supervision and progress updates with photos
- Fit-outs for restaurants, cafés and offices
- Turnover and punch-list close-out
- 01
Free consultation
In Naga City or by video call. You bring the lot details, wish list and budget range; we tell you what is realistic and what it will take.
- 02
Concept
Two or three directions for the plan and the look, as sketches and early 3D views, so you can choose with your eyes and not just your imagination.
- 03
Design development
The chosen concept becomes full floor plans, elevations, sections and renders. Materials, lighting and millwork get decided here.
- 04
Permits and documentation
A signed and sealed permit set, coordinated with the engineers, plus the construction drawings a contractor can build from.
- 05
Construction and turnover
If you build with us, the architect stays on the project through site supervision, progress updates and the final punch list.
Cost estimator
How much will your house cost?
Pick the size and the finish level and get a ballpark range for design and construction in under a minute.
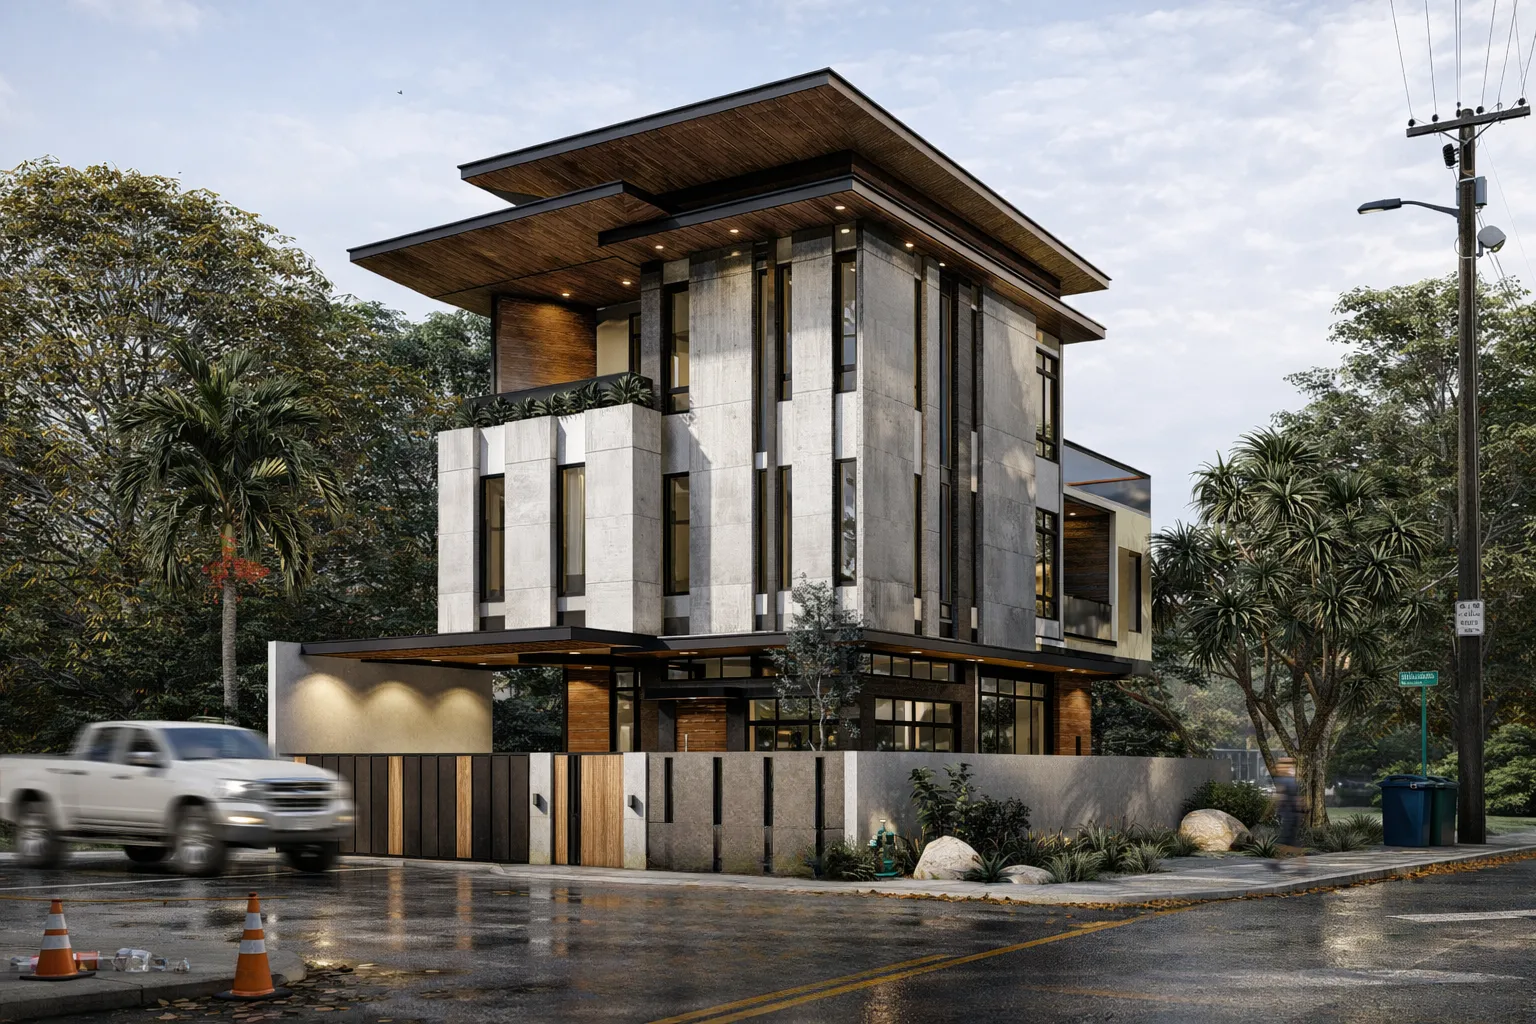 ExteriorFunctional and visually appealing exterior designs tailored to your project’s character and purpose.View exterior
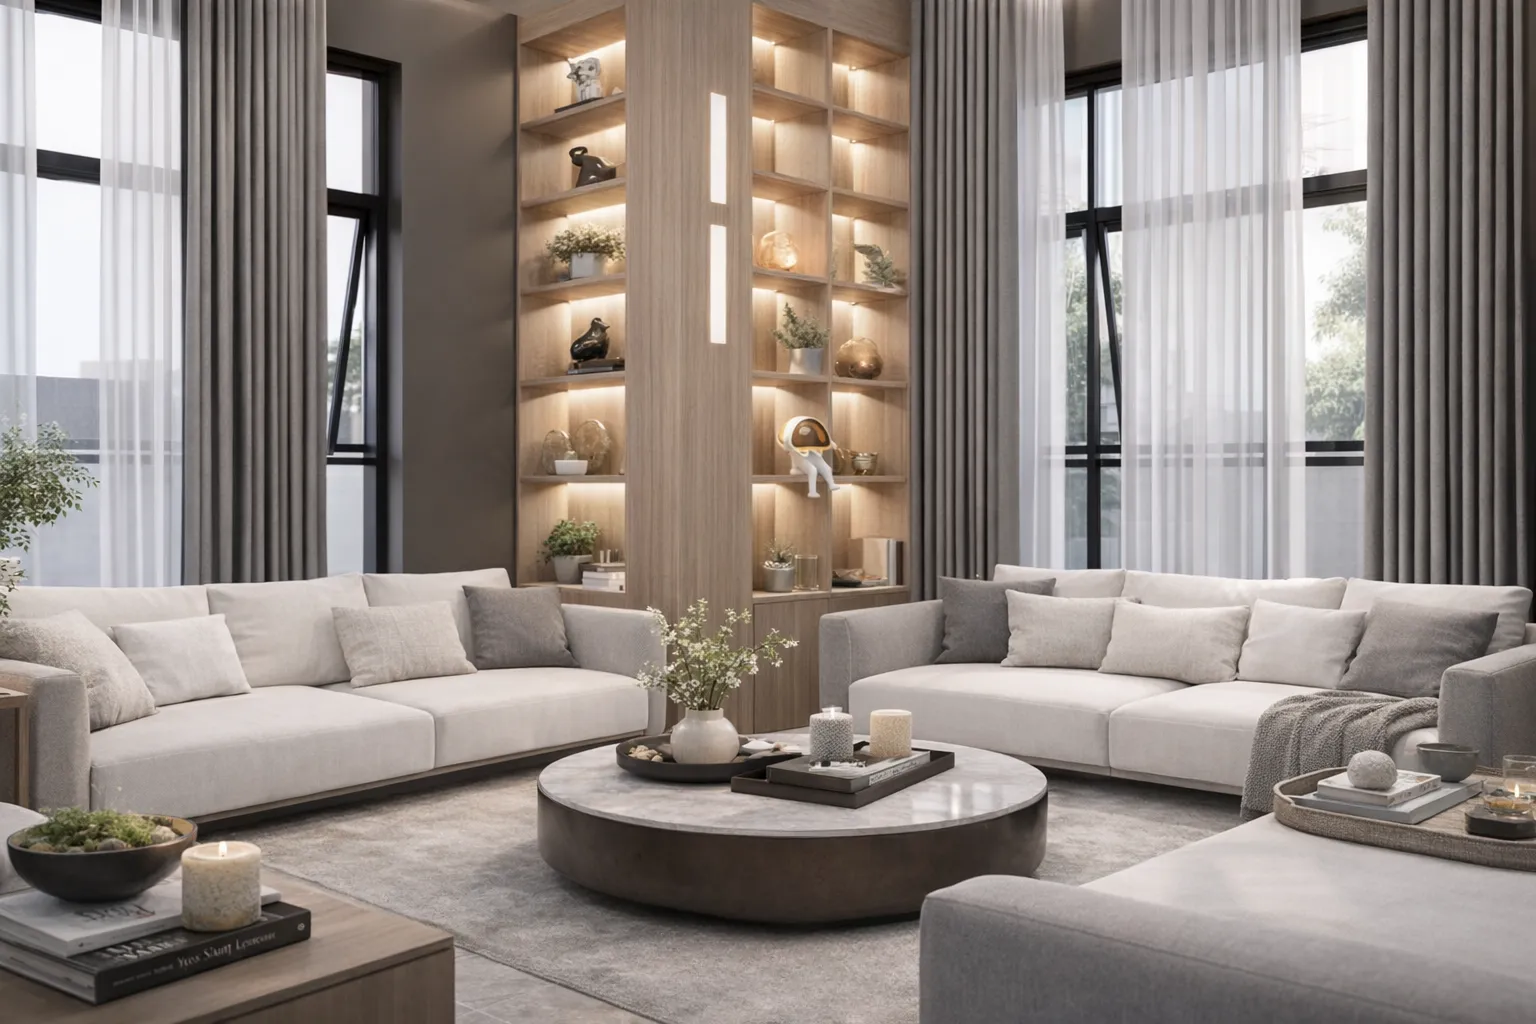 InteriorWell-planned interior spaces that combine comfort, functionality, and aesthetics.View interior
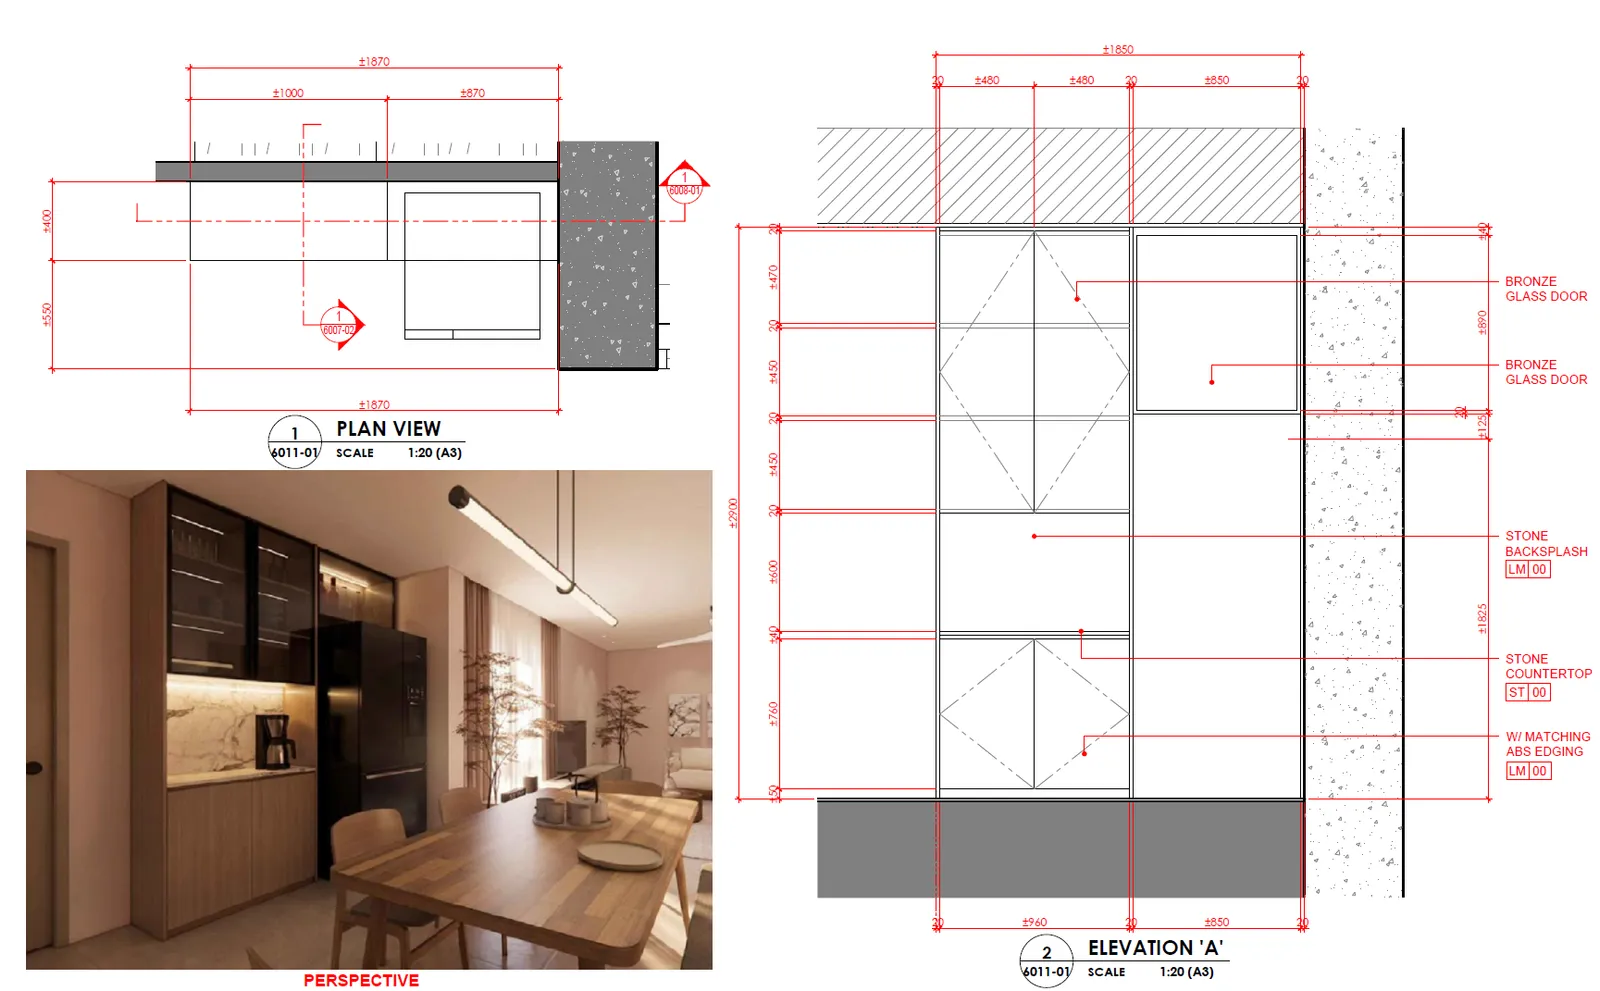 CAD WorksPrecise technical drawings and documentation for design, planning, and construction.View cad works
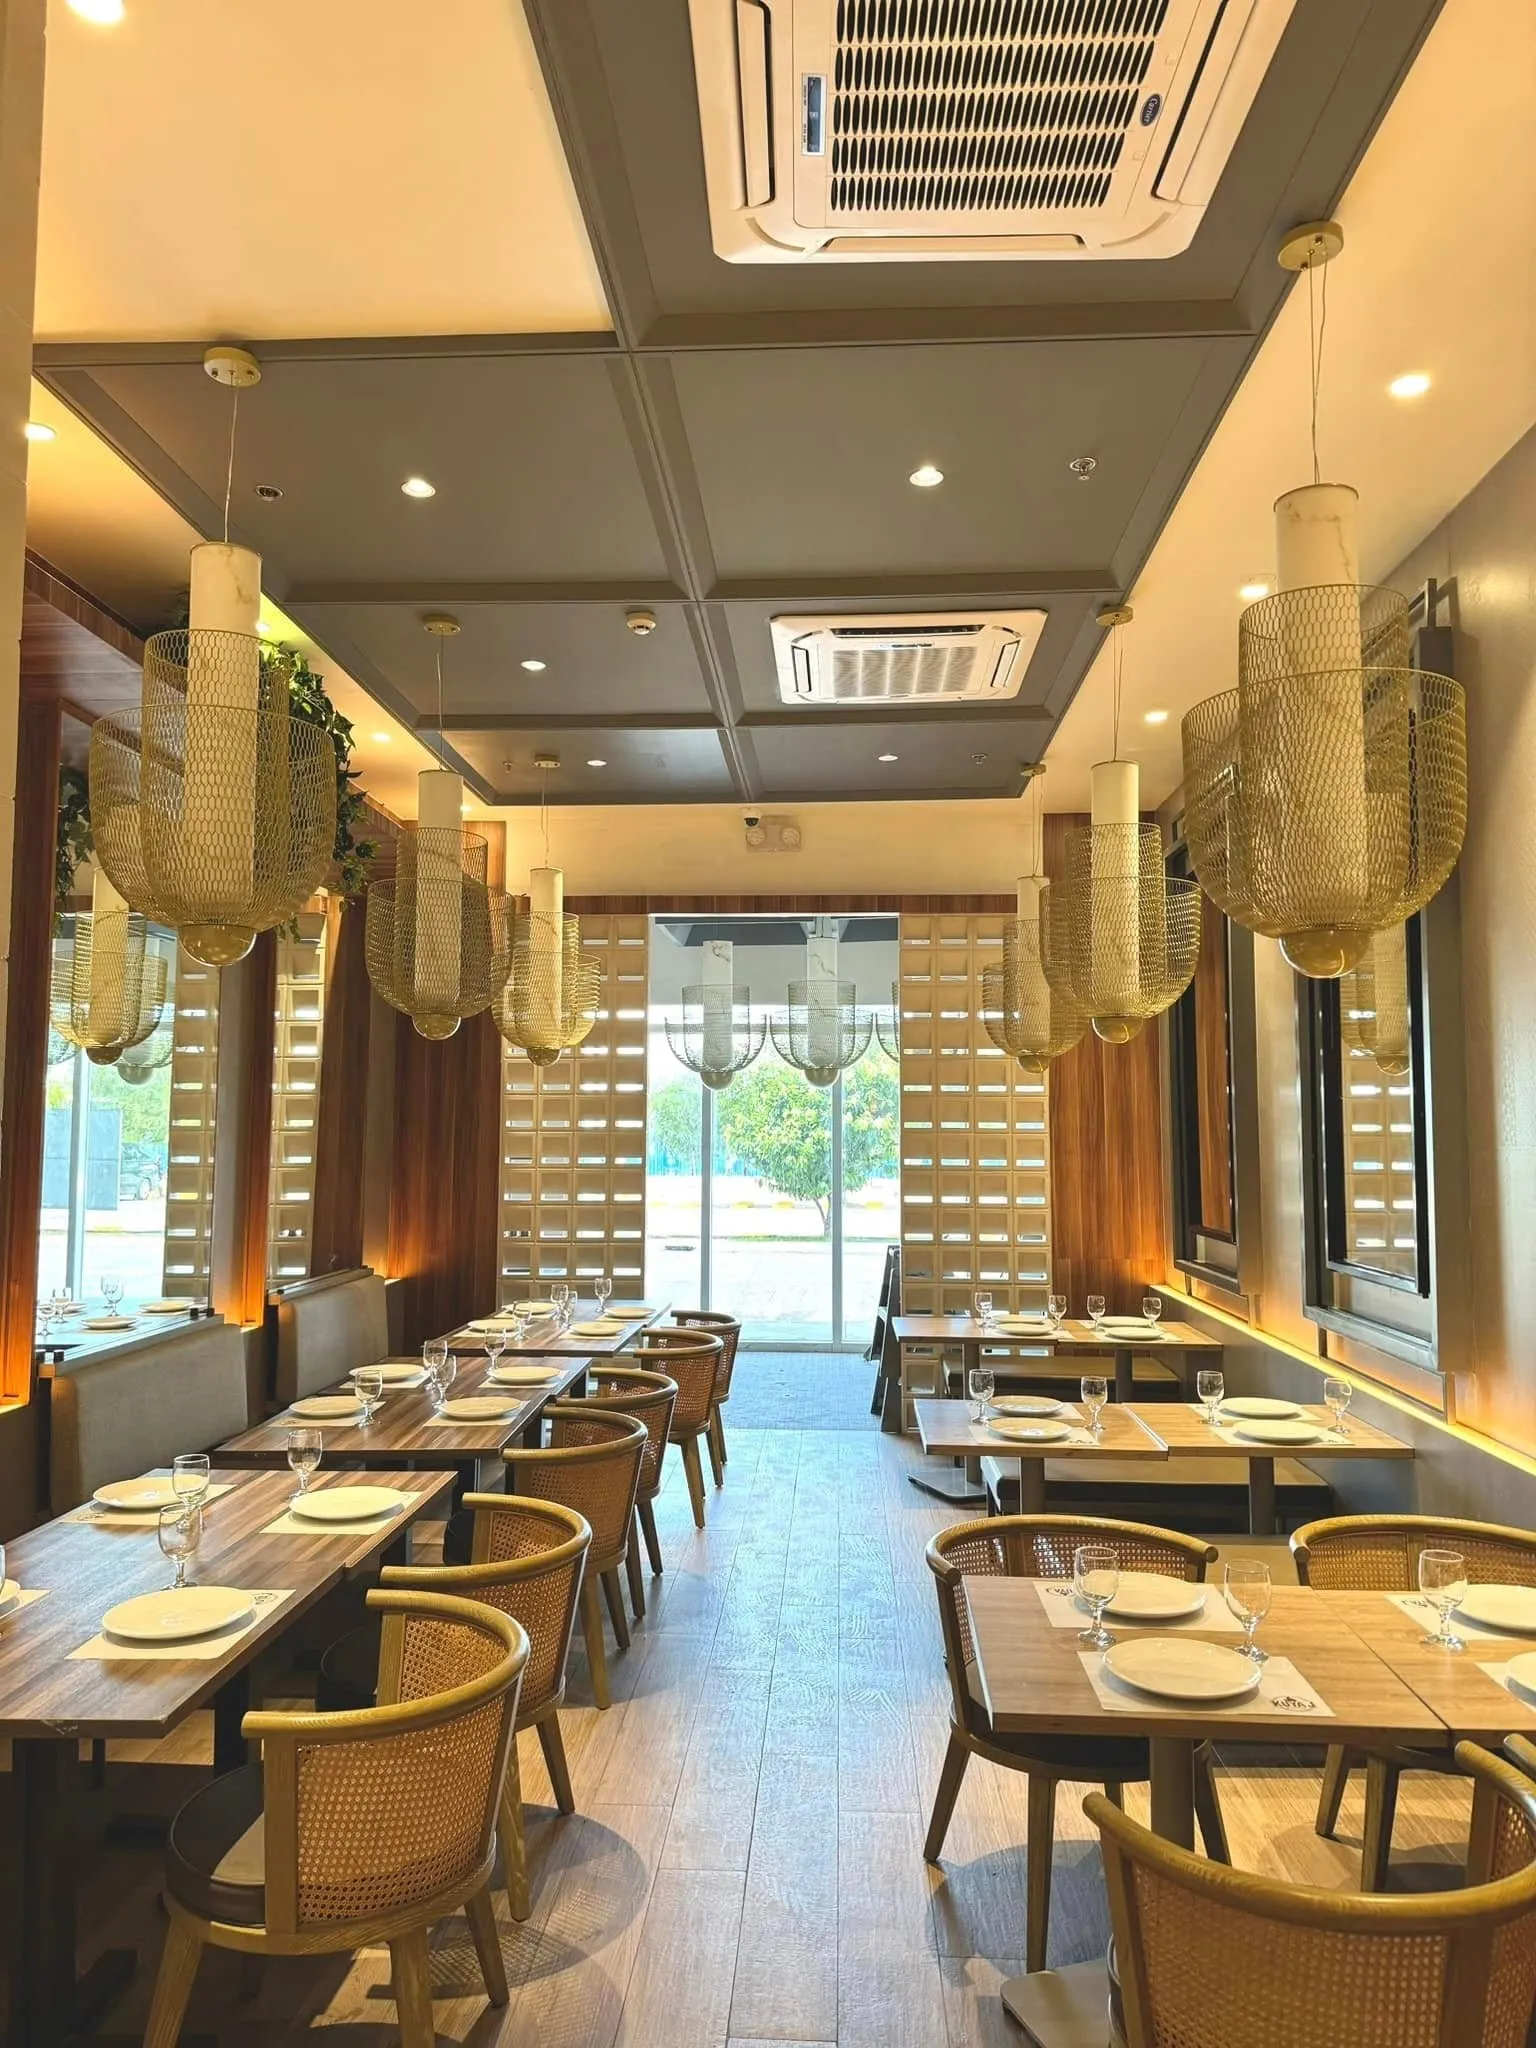 ConstructionQuality construction services delivered with professionalism, efficiency, and attention to detail.View construction
